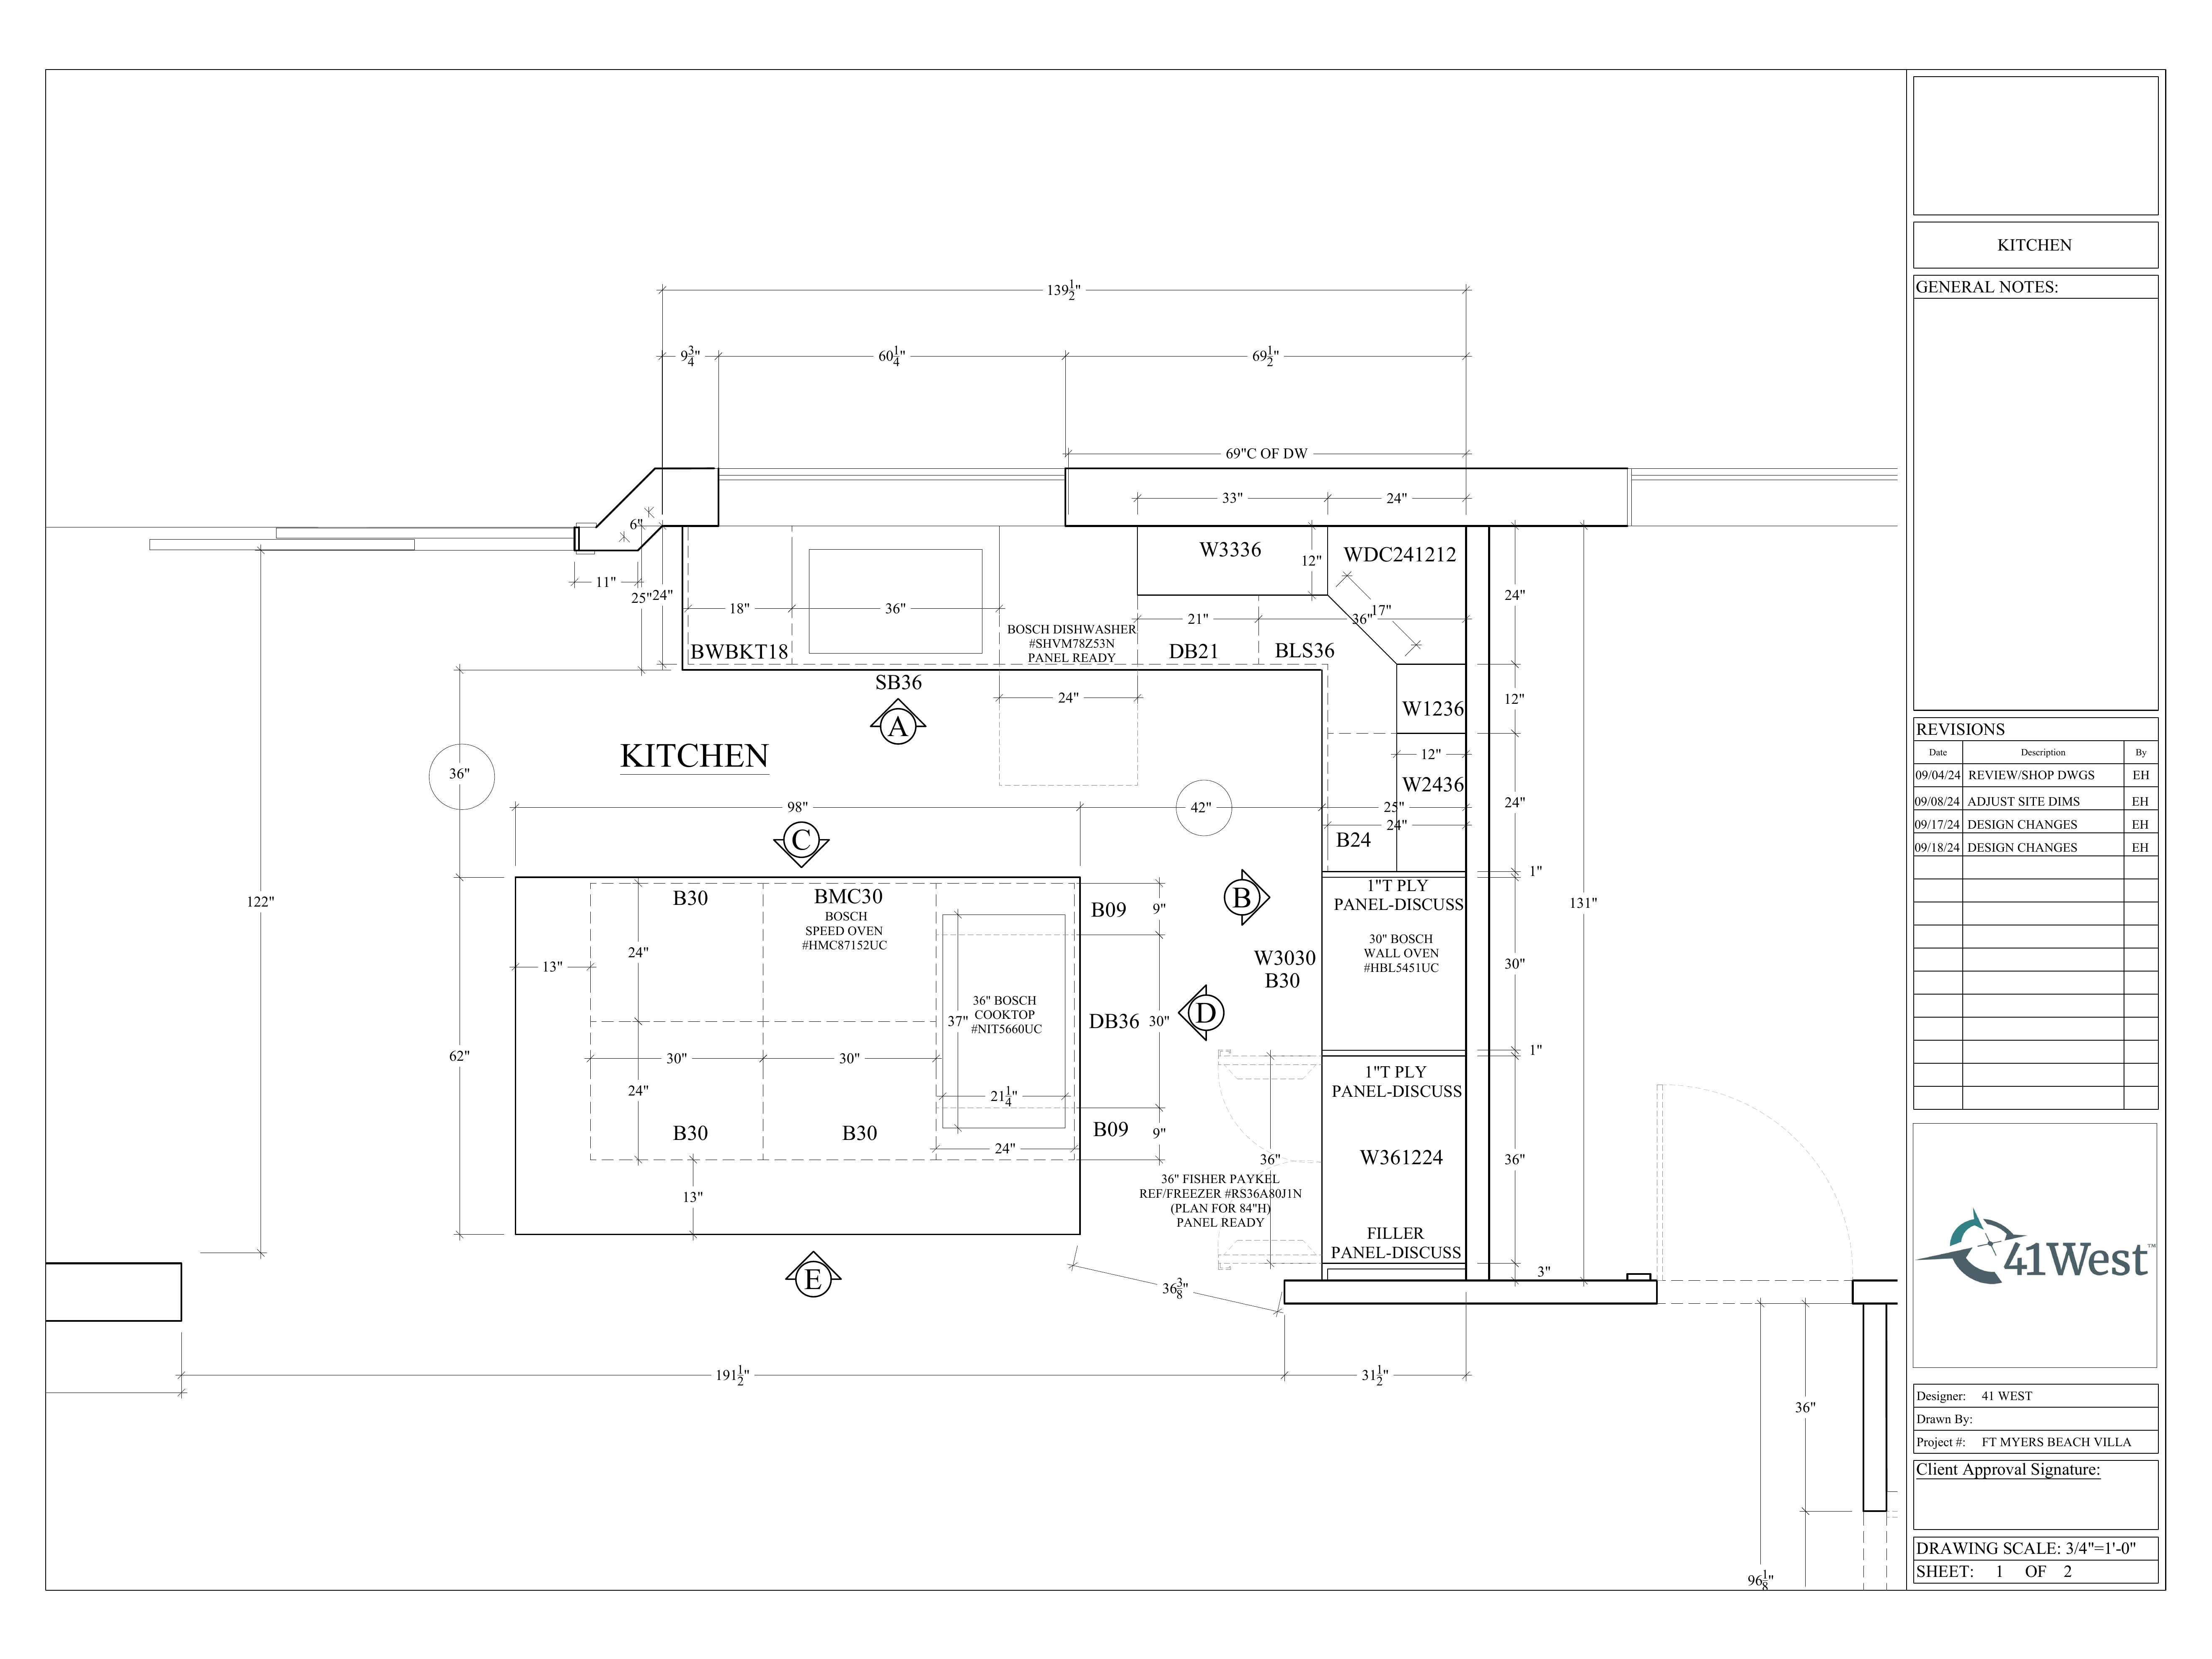
Floorplans

 239.595.4467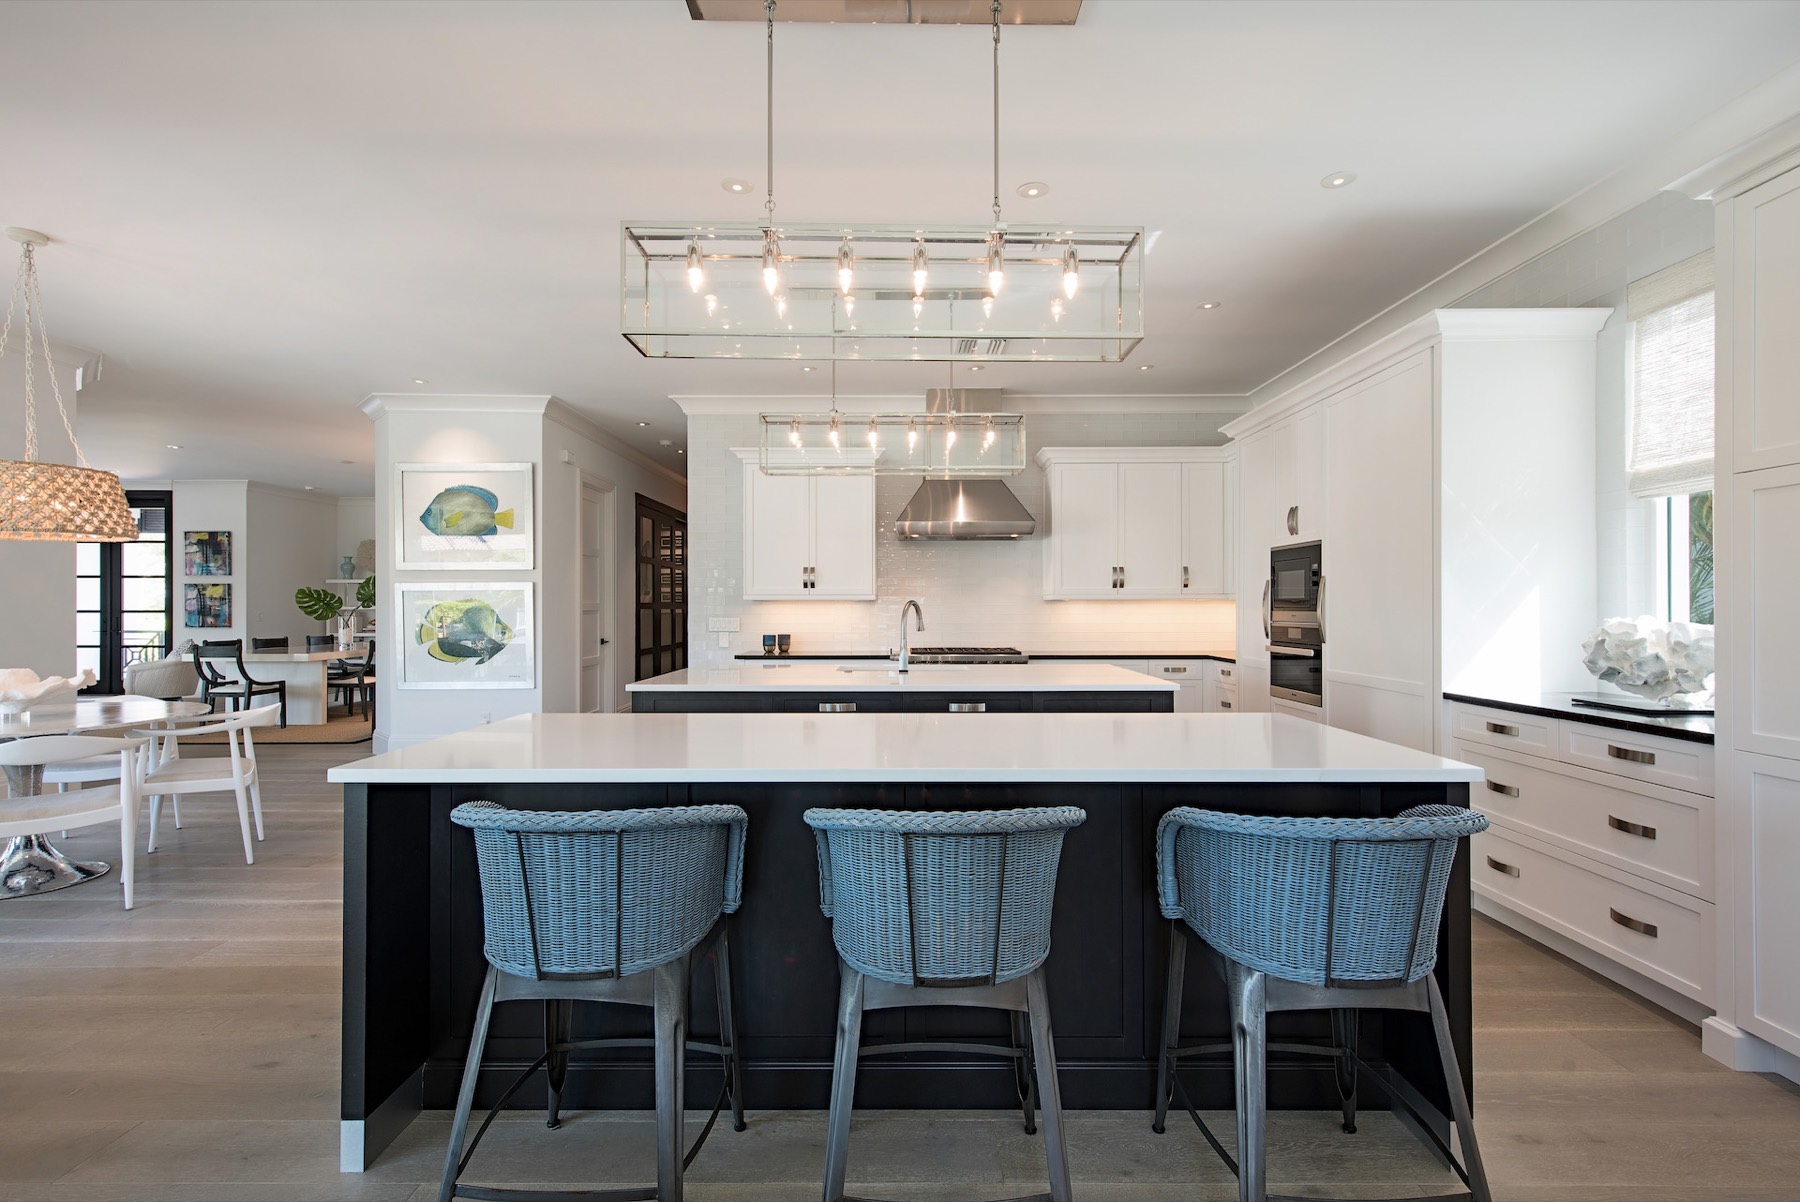
41 West Design Services
For homeowners who want thoughtful ideas now, 41 West can help shape the plan without turning it into a full construction project. We focus on space planning, layouts, selections, renderings, and procurement support, not furnishings.
Ideas. Plans. Selections.
Some clients are not ready for a full remodel yet. Others want to handle a smaller project themselves but still need the confidence of a professional plan. 41 West can help you explore floorplan ideas, develop top-view floorplans, prepare cabinet elevations, visualize concepts with 3D renderings, narrow down materials, and coordinate procurement so the project starts with a clearer direction.
This is design guidance for the built parts of the home, kitchens, baths, cabinetry, finishes, and materials. It is not a furnishings or decorating service.
Start design planningDesign focus
Floorplans
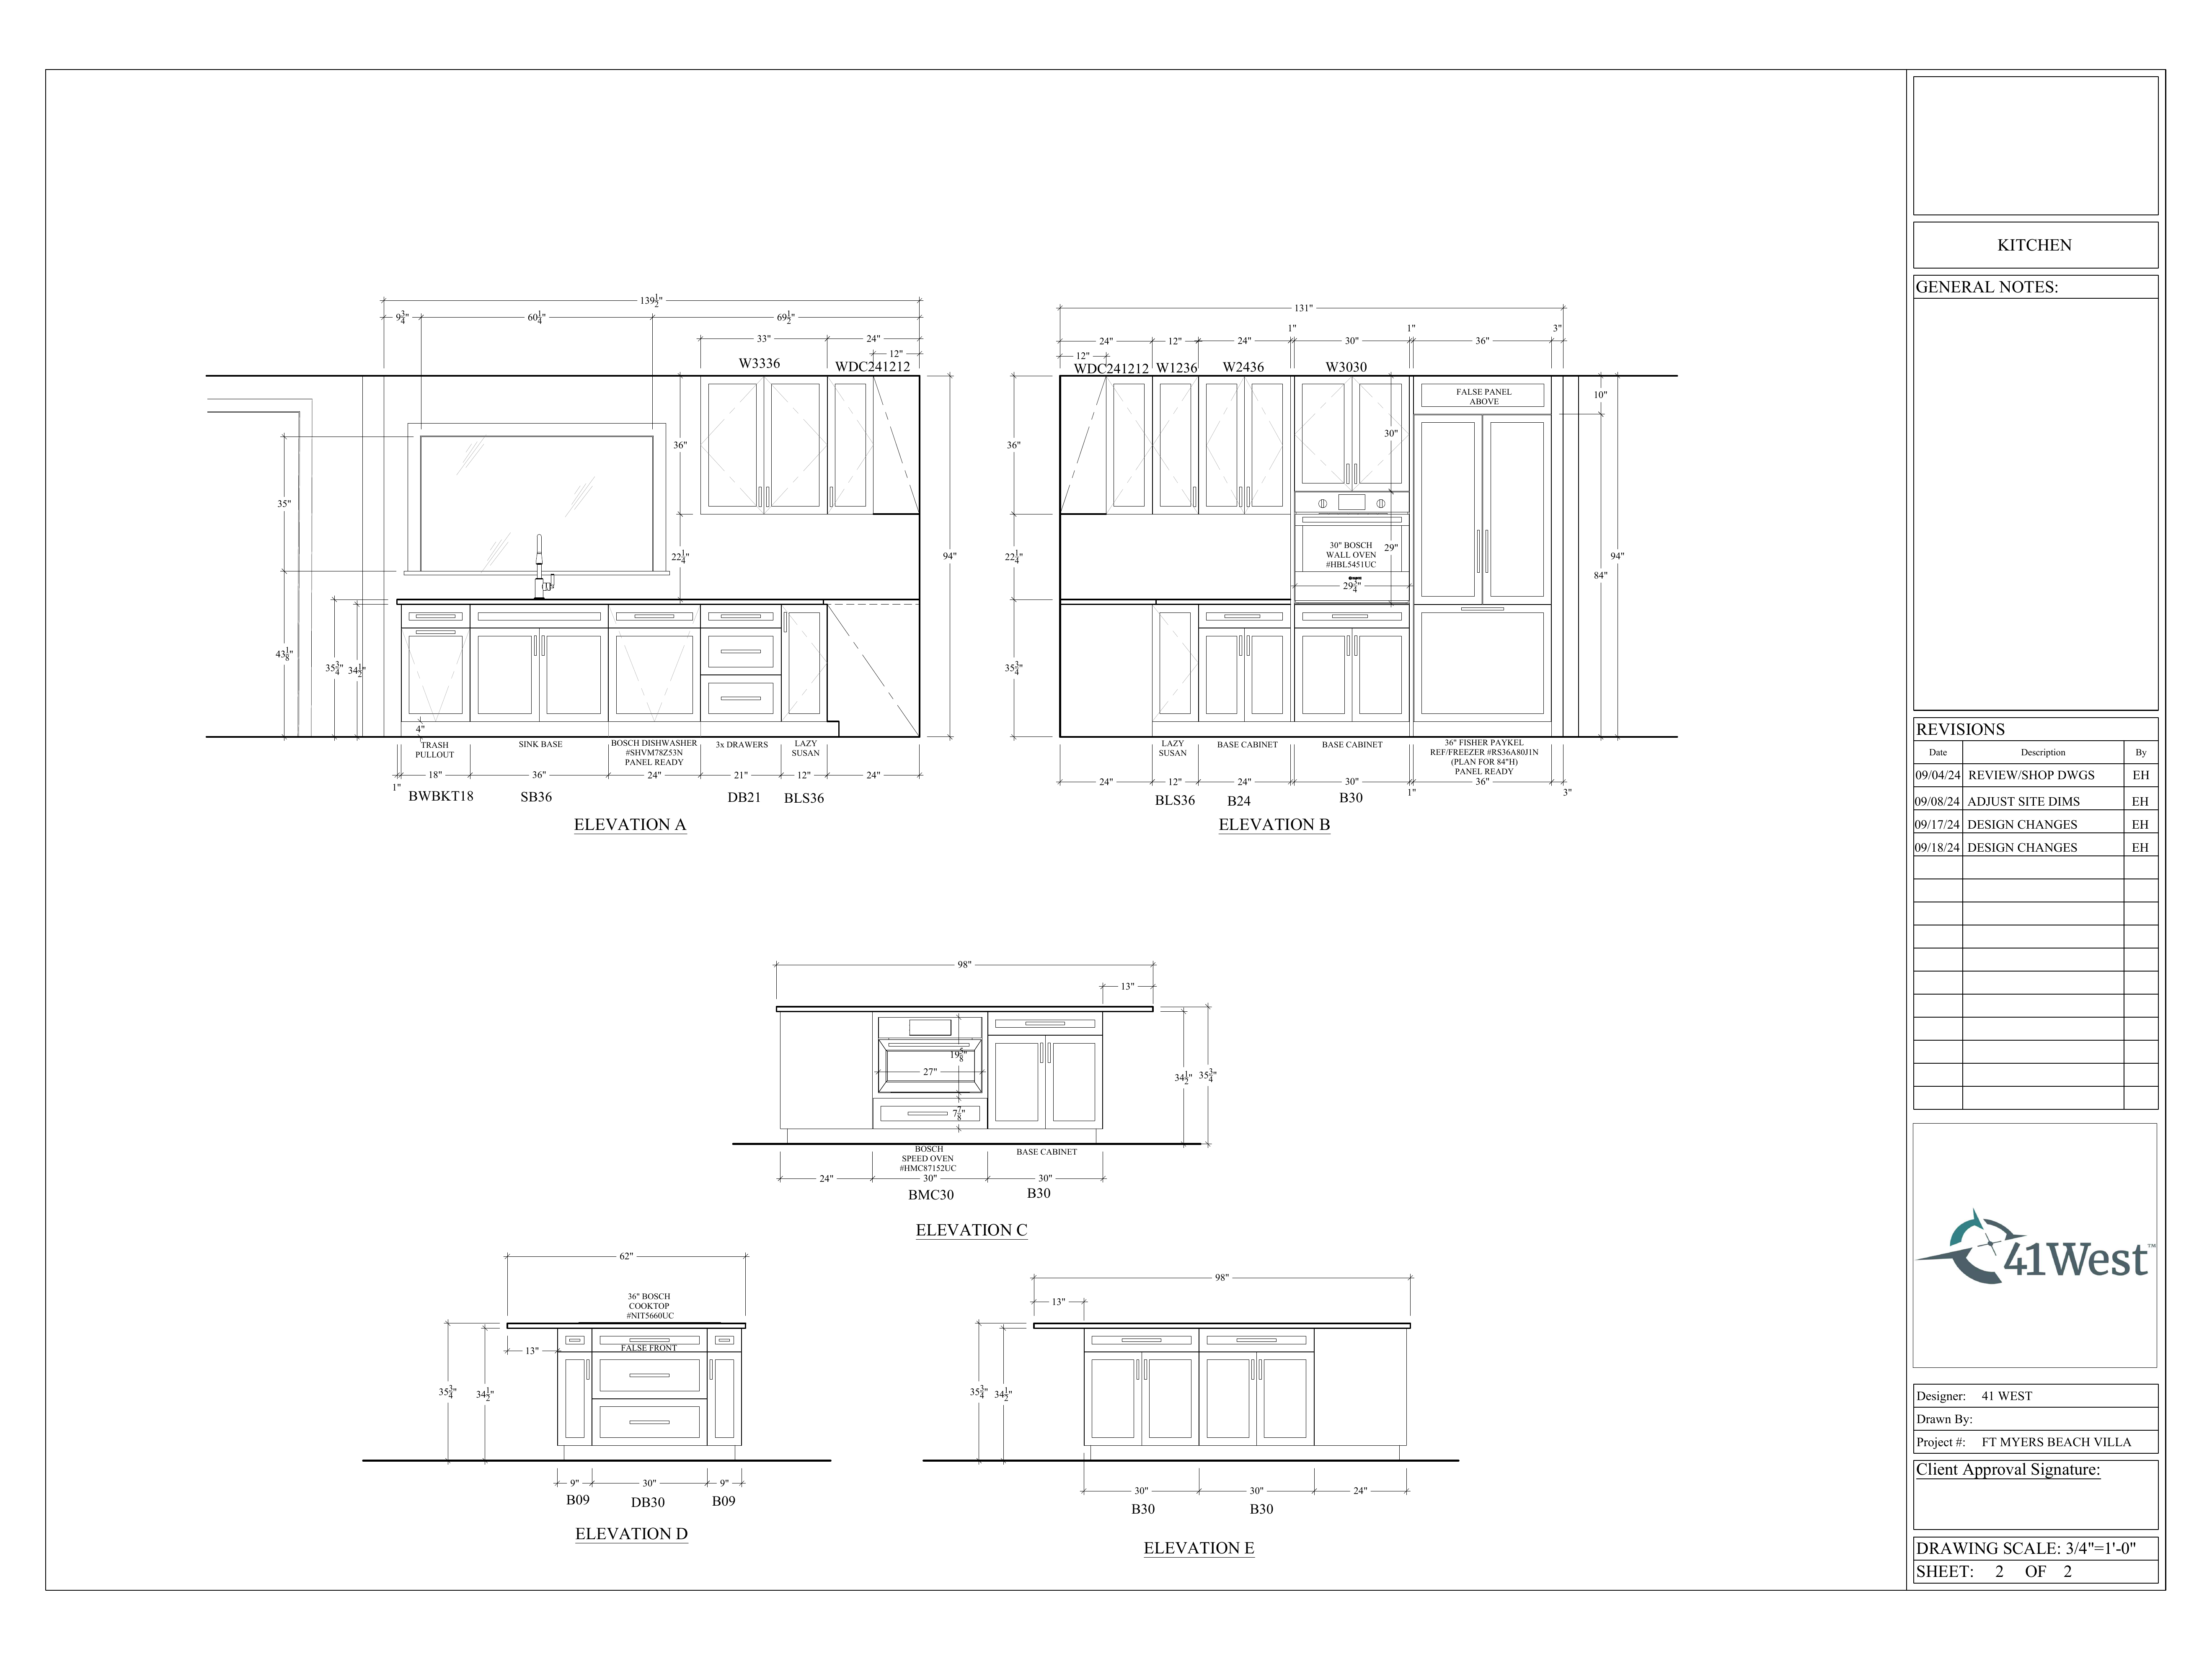
Cabinetry
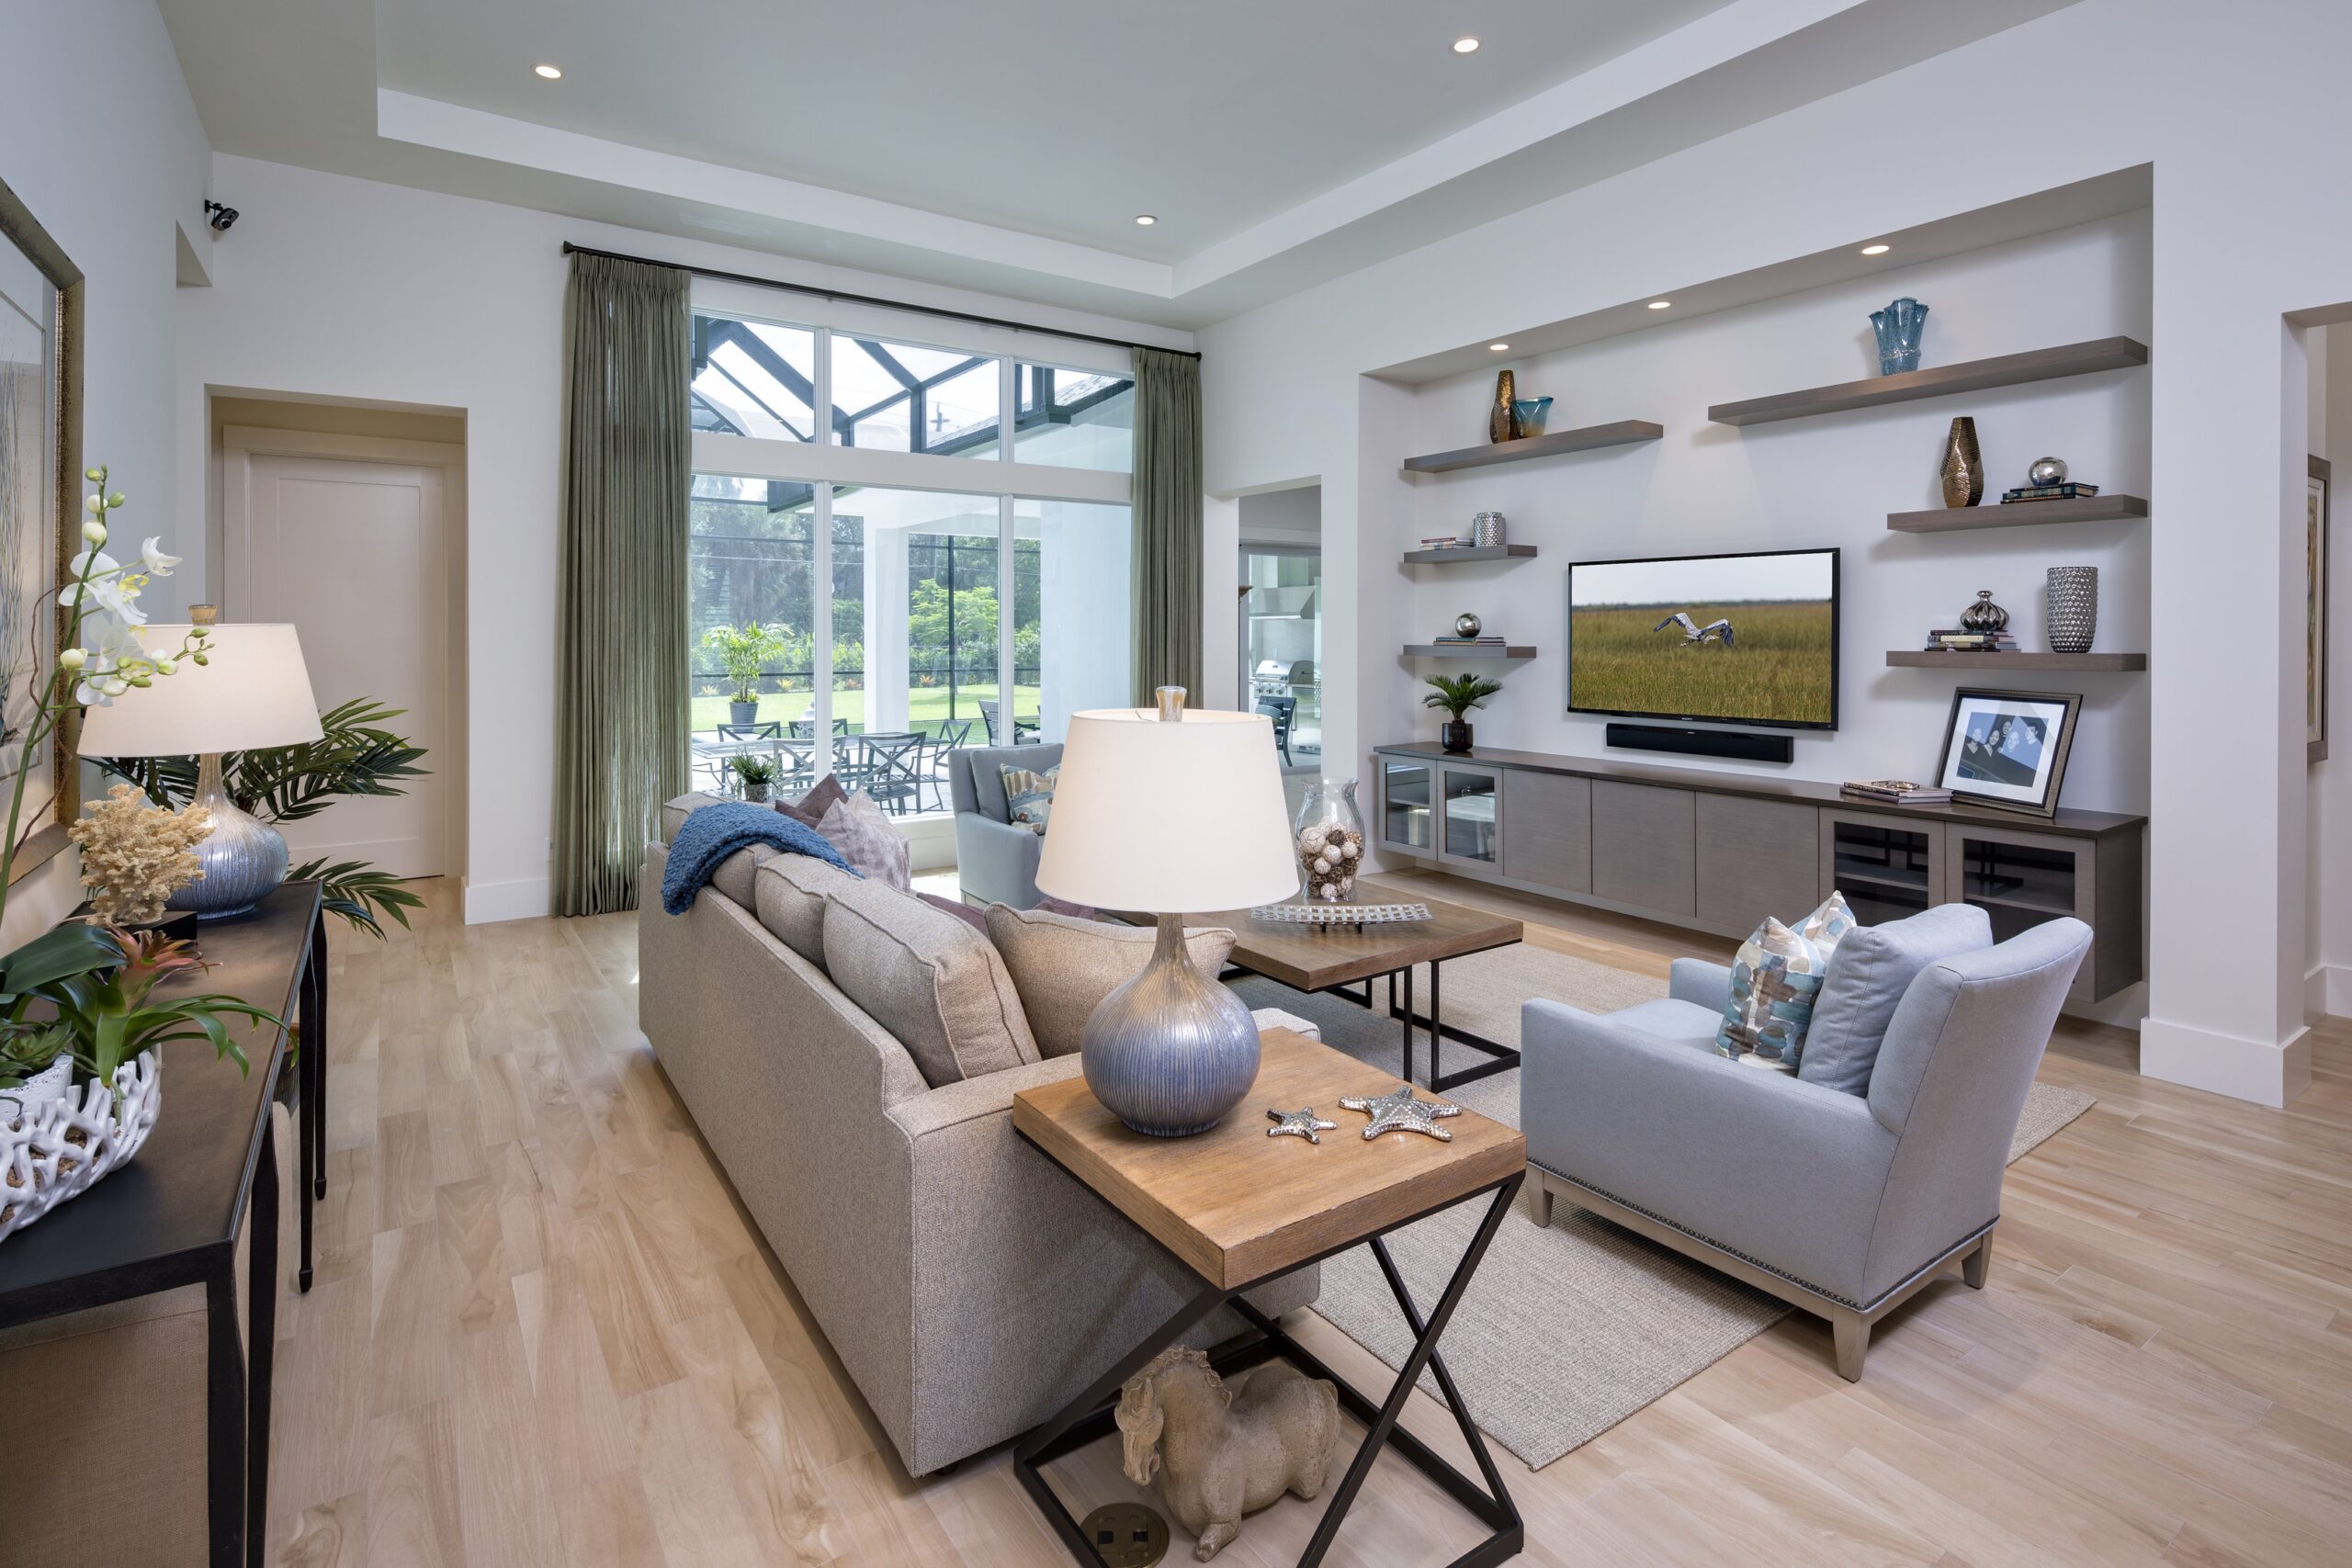
Selections